
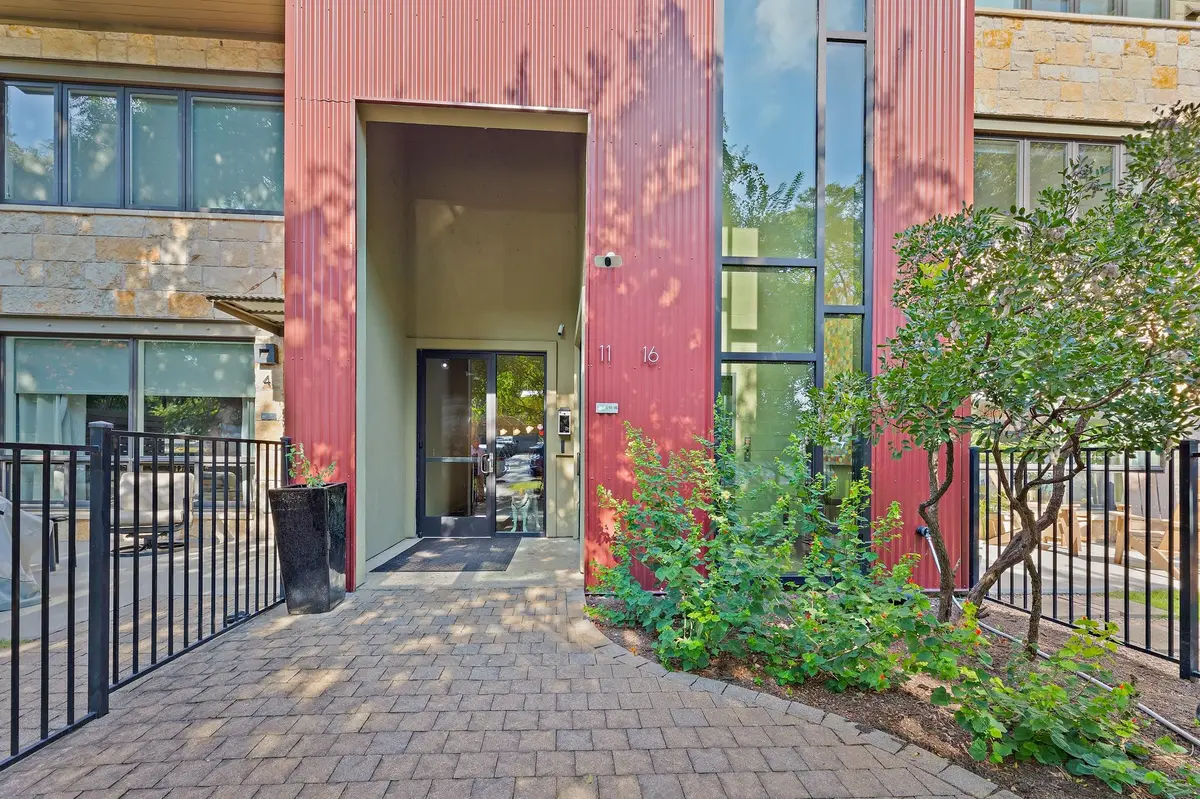

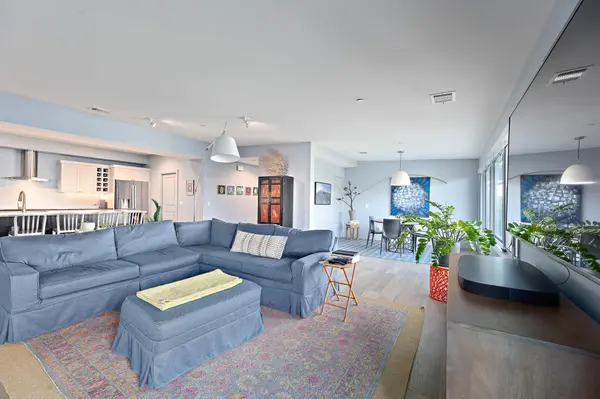
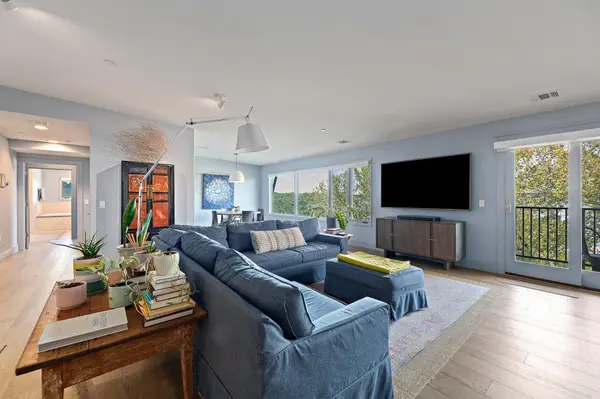
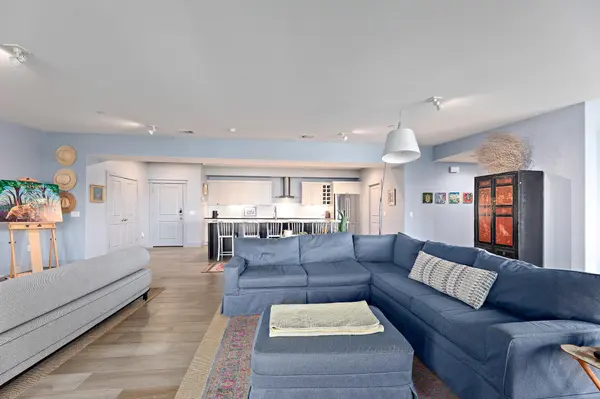

3200 Grandview ST #11 Austin, TX 78705
1 Bed
1.5 Baths
1,826 SqFt
UPDATED:
Key Details
Property Type Condo
Sub Type Condominium
Listing Status Active
Purchase Type For Sale
Square Footage 1,826 sqft
Price per Sqft $322
Subdivision Verdance Condo
MLS Listing ID 7155249
Style Single level Floor Plan,Elevator,End Unit,Low Rise (1-3 Stories)
Bedrooms 1
Full Baths 1
Half Baths 1
HOA Fees $697/mo
HOA Y/N Yes
Year Built 2009
Annual Tax Amount $10,995
Tax Year 2017
Lot Size 1,829 Sqft
Acres 0.042
Property Sub-Type Condominium
Source actris
Property Description
The primary suite incudes a large walk-in closet and a spacious bath with stone countertops, dual sinks, a soaking tub and separate walk-in shower. An oversized utility room, generous pantry, powder room, tankless water heater, two reserved spaces in the gated garage provide added functionality. The combination of size and flexibility makes the floor plan well suited to a variety of needs, from a primary residence, the perfect home for someone downsizing or a second residence with convenient access to downtown, UT and Austin's major events. A unique lock and leave opportunity to live in central Austin in a condominium offering substantial space, convenience and value.
Location
State TX
County Travis
Rooms
Main Level Bedrooms 1
Interior
Interior Features Breakfast Bar, Granite Counters, Recessed Lighting, Primary Bedroom on Main, No Interior Steps, Walk-In Closet(s), Study/Home Office
Heating Central, Natural Gas
Cooling Central Air
Flooring Stone, Tile, Wood
Fireplaces Number 1
Fireplaces Type Gas Log, Living Room
Fireplace No
Appliance Built-In Oven(s), Electric Cooktop, Dishwasher, Disposal, Exhaust Fan, Instant Hot Water, Oven, Refrigerator, Self Cleaning Oven, Tankless Water Heater
Exterior
Exterior Feature Balcony
Garage Spaces 2.0
Fence Fenced, Wrought Iron
Pool Above Ground, In Ground
Community Features Common Grounds, Controlled Access, Curbs, Garage Parking, Gated, Pool, Sidewalks, Underground Utilities
Utilities Available Electricity Connected, Sewer Connected, Water Connected
Waterfront Description None
View Neighborhood
Roof Type Membrane,Metal
Porch None
Total Parking Spaces 2
Private Pool Yes
Building
Lot Description Corner Lot, Curbs, Trees-Medium (20 Ft - 40 Ft)
Faces Southwest
Foundation Slab
Sewer Public Sewer
Water Public
Level or Stories One
Structure Type Masonry – All Sides,Metal Siding,Stone Veneer,Stucco
New Construction No
Schools
Elementary Schools Bryker Woods
Middle Schools O Henry
High Schools Austin
School District Austin Isd
Others
HOA Fee Include Common Area Maintenance,Insurance,Landscaping,Maintenance Structure,Trash
Special Listing Condition Standard
Virtual Tour https://3200grandviewstreet11.mls.tours
Nearby Locations
GET MORE INFORMATION
