




1952 BARFISH WAY Leander, TX 78641
5 Beds
4 Baths
2,847 SqFt
UPDATED:
Key Details
Property Type Single Family Home
Sub Type Single Family Residence
Listing Status Active
Purchase Type For Sale
Square Footage 2,847 sqft
Price per Sqft $172
Subdivision Devine Landing
MLS Listing ID 7938278
Style 1st Floor Entry
Bedrooms 5
Full Baths 4
HOA Fees $436/ann
HOA Y/N Yes
Year Built 2026
Tax Year 2026
Lot Size 5,998 Sqft
Acres 0.1377
Property Sub-Type Single Family Residence
Source actris
Property Description
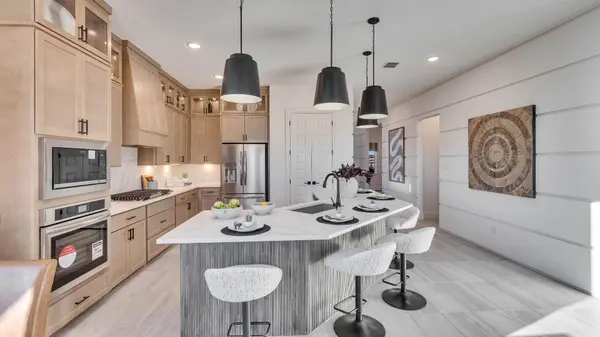
The heart of the home is the spacious kitchen, complete with a large island with seating and an open view of the family room and casual dining area. Designed for both everyday living and entertaining, this open-concept layout keeps everyone connected.
Privately tucked away from the main living spaces, the primary suite offers a peaceful retreat. The luxurious primary bath features dual vanities, a soaking tub, and a walk-in shower, along with a generous primary closet.
Upstairs, you'll find three additional bedrooms, including one with a private ensuite bathroom. The remaining secondary bedrooms share a thoughtfully designed bathroom featuring dual sinks. Each secondary bedroom offers a large walk-in closet, providing exceptional storage. A spacious game room completes the upper level and offers the perfect space for movie nights, game days, or entertaining.
With thoughtful design, versatile living spaces, abundant storage, and a layout designed for both everyday living and entertaining, this new construction home offers comfort and functionality throughout.
****THESE ARE REPRESENTATIVE PHOTOS* *UNDER CONSTRUCTION*
Location
State TX
County Williamson
Rooms
Main Level Bedrooms 2
Interior
Interior Features Kitchen Island, Primary Bedroom on Main, Walk-In Closet(s)
Heating Central, Electric, Natural Gas, Zoned
Cooling Ceiling Fan(s), Central Air, Electric, Zoned
Flooring Carpet, Tile, Vinyl
Fireplace No
Appliance Built-In Oven(s), Cooktop, Dishwasher, Disposal, Microwave, Stainless Steel Appliance(s)
Exterior
Exterior Feature None
Garage Spaces 2.0
Fence Back Yard, Fenced, Gate, Privacy, Wood
Pool None
Community Features Sidewalks
Utilities Available Cable Available, Electricity Available
Waterfront Description None
View None
Roof Type Composition
Porch Covered, Patio
Total Parking Spaces 4
Private Pool No
Building
Lot Description Interior Lot, Landscaped, Level
Faces Northeast
Foundation Slab
Sewer Public Sewer
Water Public
Level or Stories Two
Structure Type Brick,Masonry – Partial,Stone
New Construction No
Schools
Elementary Schools Bagdad
Middle Schools Leander Middle
High Schools Glenn
School District Leander Isd
Others
HOA Fee Include Maintenance Grounds,Maintenance Structure
Special Listing Condition Standard
Nearby Locations
GET MORE INFORMATION
