




188 Green Egret WAY Leander, TX 78641
5 Beds
3 Baths
2,757 SqFt
UPDATED:
Key Details
Property Type Single Family Home
Sub Type Single Family Residence
Listing Status Active
Purchase Type For Sale
Square Footage 2,757 sqft
Price per Sqft $137
Subdivision Summerlyn West Sec 1
MLS Listing ID 8469767
Bedrooms 5
Full Baths 3
HOA Fees $45/mo
HOA Y/N Yes
Year Built 2019
Annual Tax Amount $8,959
Tax Year 2025
Lot Size 6,054 Sqft
Acres 0.139
Property Sub-Type Single Family Residence
Source actris
Property Description
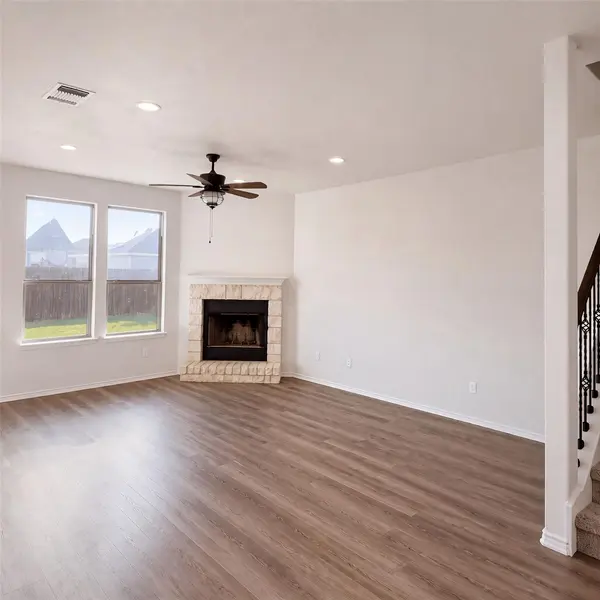
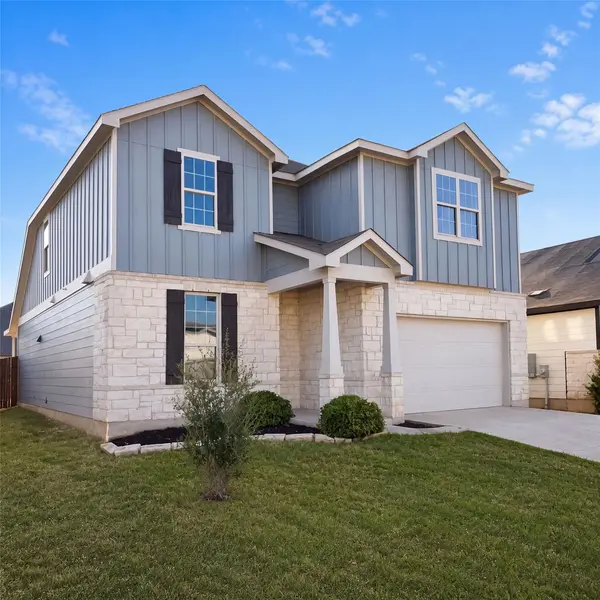
188 Green Egret Way is a two-story Leander home with approximately 2,757 square feet, five bedrooms and three full bathrooms. The kitchen features an island, pantry, range, microwave and refrigerator, opening to the dining and living areas. A fireplace anchors the main gathering space. The main-level primary bedroom connects to an adjoining bathroom and walk-in closet, with another bedroom near the front entry. Upstairs, three bedrooms share a full bathroom and a separate gathering area. A dedicated laundry room and two-car garage provide additional space. The floor plan places bedrooms on both levels with distinct areas for gathering. Included 100-Day Home Warranty with buyer activation
Location
State TX
County Williamson
Rooms
Main Level Bedrooms 2
Interior
Interior Features None
Heating Central, Natural Gas
Cooling Central Air, Electric
Flooring Carpet, Laminate
Fireplaces Number 1
Fireplaces Type None
Fireplace No
Appliance Dishwasher, Microwave, Range
Exterior
Exterior Feature None
Garage Spaces 2.0
Fence Back Yard, Wood
Pool None
Community Features Pool
Utilities Available Electricity Available
Waterfront Description None
View None
Roof Type Asphalt
Porch None
Total Parking Spaces 2
Private Pool No
Building
Lot Description None
Faces Southwest
Foundation Slab
Sewer Public Sewer
Water Public
Level or Stories Two
Structure Type Brick
New Construction No
Schools
Elementary Schools North
Middle Schools Danielson
High Schools Glenn
School District Leander Isd
Others
HOA Fee Include Common Area Maintenance
Special Listing Condition Standard
Nearby Locations
GET MORE INFORMATION
