




1729 Cricket Hollow DR Austin, TX 78758
3 Beds
2 Baths
1,459 SqFt
Open House
Sat Oct 10, 12:00pm - 2:00pm
Sun Oct 11, 11:00am - 2:00pm
UPDATED:
Key Details
Property Type Single Family Home
Sub Type Single Family Residence
Listing Status Active
Purchase Type For Sale
Square Footage 1,459 sqft
Price per Sqft $266
Subdivision Quail Hollow Sec 01
MLS Listing ID 7346770
Bedrooms 3
Full Baths 2
HOA Y/N No
Year Built 1979
Annual Tax Amount $8,123
Tax Year 2026
Lot Size 6,385 Sqft
Acres 0.1466
Property Sub-Type Single Family Residence
Source actris
Property Description
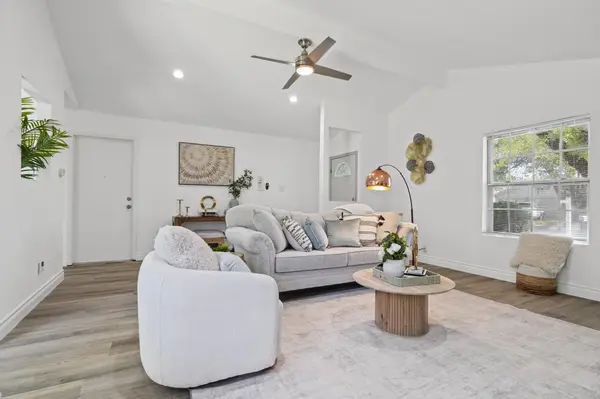
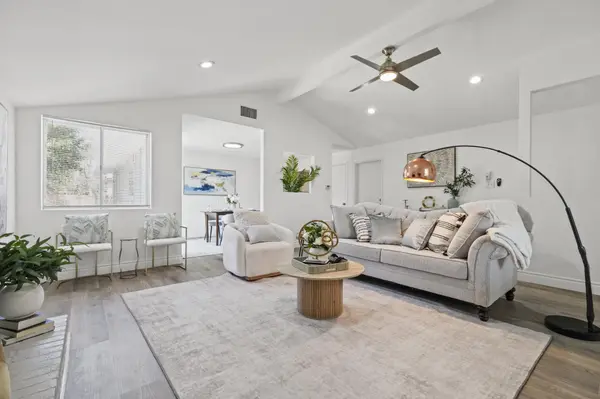
This beautifully remodeled home nestles in the desirable Quail Hollow neighborhood! Thoughtfully updated throughout, this home features a bright, inviting interior with modern finishes and a comfortable, functional layout. Step inside to discover high ceilings, abundant natural light, stylish flooring, and a spacious living area featuring a cozy fireplace. The updated kitchen showcases sleek countertops, stainless steel appliances, and a contemporary backsplash. The dining area flows seamlessly into the living space, creating an ideal setting for everyday living and entertaining. Comfortable bedrooms and refreshed bathrooms add to the home's appeal.
Step outside to enjoy a generous backyard with mature trees, a patio area, and plenty of space for outdoor entertaining, gardening, or simply relaxing.
Ideally located in North Austin, just minutes from The Domain, Q2 Stadium, and Walnut Creek Metropolitan Park, with convenient access to shopping, dining, major employers, MoPac, and I-35.
Combining neighborhood charm, modern comfort, investment potential, and an excellent location, this home is an opportunity you won't want to miss. Schedule your showing today!
Location
State TX
County Travis
Rooms
Main Level Bedrooms 3
Interior
Interior Features Ceiling Fan(s)
Heating Central
Cooling Ceiling Fan(s), Central Air
Flooring Vinyl
Fireplaces Number 1
Fireplace No
Appliance Dishwasher, Disposal, Gas Range, Free-Standing Gas Range
Exterior
Exterior Feature Private Yard
Garage Spaces 2.0
Fence Back Yard, Fenced
Pool None
Community Features None
Utilities Available Electricity Available, Sewer Available, Water Available
Waterfront Description None
View Neighborhood
Roof Type Shingle
Porch Porch
Total Parking Spaces 2
Private Pool No
Building
Lot Description Front Yard
Faces Southeast
Foundation Slab
Sewer Public Sewer
Water Public
Level or Stories One
Structure Type Brick Veneer
New Construction No
Schools
Elementary Schools River Oaks
Middle Schools Westview
High Schools John B Connally
School District Pflugerville Isd
Others
Special Listing Condition Standard
Nearby Locations
GET MORE INFORMATION
