
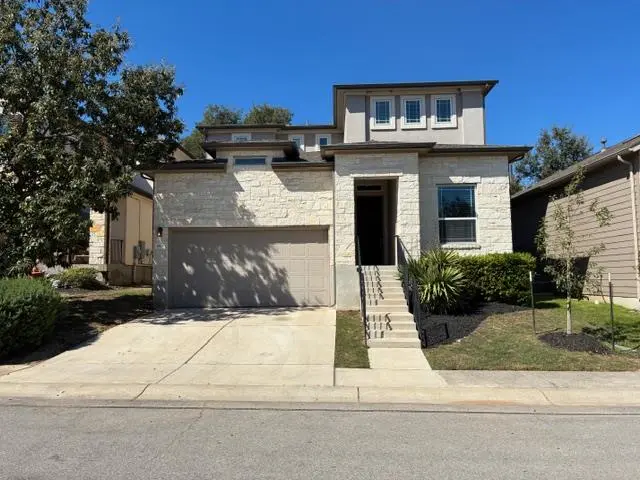




8908 Jodie LN Austin, TX 78748
4 Beds
2.5 Baths
2,944 SqFt
UPDATED:
Key Details
Property Type Single Family Home
Sub Type Single Family Residence
Listing Status Active
Purchase Type For Rent
Square Footage 2,944 sqft
Subdivision West Oak Condo Amd
MLS Listing ID 6091965
Style 1st Floor Entry,Multi-level Floor Plan
Bedrooms 4
Full Baths 2
Half Baths 1
HOA Y/N Yes
Year Built 2015
Lot Size 7,718 Sqft
Acres 0.1772
Property Sub-Type Single Family Residence
Source actris
Property Description
The primary suite is a true retreat, bathed in natural light from six windows. Its spa-like bathroom features two separate vanities, two walk-in closets, a soaking tub, & a standalone shower. Upstairs, a generous bonus room offers a flexible space for a game room or second office, alongside 3 additional bedrooms. Functional extras make life easy, including a large laundry room with a mud nook, Nest thermostats, & a private two-car garage. Step outside to a fenced backyard shaded by a towering tree, featuring a covered patio that's ready for relaxed afternoons. With nearby access to the trails & recreation at Garrison Park and Dittmar Park, this home offers an incredible lifestyle in one of the city's most sought-after pockets.
!
Location
State TX
County Travis
Rooms
Main Level Bedrooms 1
Interior
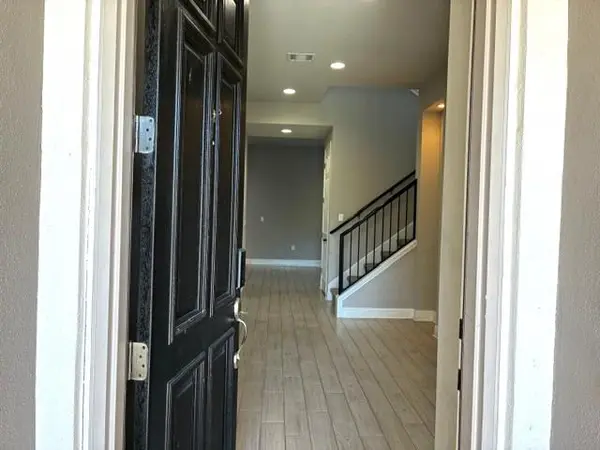
Interior Features Breakfast Bar, Built-in Features, Ceiling Fan(s), Ceiling-High, Chandelier, Granite Counters, Double Vanity, Eat-in Kitchen, Entrance Foyer, Interior Steps, Kitchen Island, Open Floorplan, Pantry, Primary Bedroom on Main, Recessed Lighting, Smart Thermostat, Soaking Tub, Storage, Study/Home Office, Two Primary Closets, Walk-In Closet(s)
Heating Central, Natural Gas
Cooling Ceiling Fan(s), Central Air
Flooring Carpet, Tile
Fireplace No
Appliance Built-In Gas Oven, Dishwasher, Disposal, Gas Cooktop, Microwave, Refrigerator, Stainless Steel Appliance(s)
Exterior
Exterior Feature None
Garage Spaces 2.0
Fence Back Yard, Privacy, Wood
Pool None
Community Features Cluster Mailbox, Common Grounds
Utilities Available Electricity Available, Natural Gas Available, Sewer Available, Water Available
Waterfront Description None
View None
Roof Type Composition
Porch Covered, Rear Porch
Total Parking Spaces 4
Private Pool No
Building
Lot Description Back Yard, Cul-De-Sac, Front Yard, Landscaped, Level, Native Plants, Private Maintained Road, Sprinkler - Automatic
Faces East
Foundation Slab
Sewer Public Sewer
Water Public
Level or Stories Two
Structure Type Stone Veneer,Stucco
New Construction No
Schools
Elementary Schools Casey
Middle Schools Paredes
High Schools Akins
School District Austin Isd
Others
Pets Allowed Cats OK, Dogs OK, Large (< 50lbs), Breed Restrictions, Call, Negotiable
Num of Pet 2
Pets Allowed Cats OK, Dogs OK, Large (< 50lbs), Breed Restrictions, Call, Negotiable
Nearby Locations
GET MORE INFORMATION
