




-
-
For more information regarding the value of a property, please contact us for a free consultation.
2 Beds
2 Baths
1,043 SqFt
Key Details
Sold Price -
Property Type Condo
Sub Type Condominium
Listing Status Sold
Purchase Type For Sale
Square Footage 1,043 sqft
Subdivision One Orleans Place Condo Ph 01
MLS Listing ID 63545869
Sold Date -
Style Traditional
Bedrooms 2
Full Baths 2
Construction Status New Construction
HOA Fees $30/mo
HOA Y/N No
Year Built 2024
Property Sub-Type Condominium
Property Description
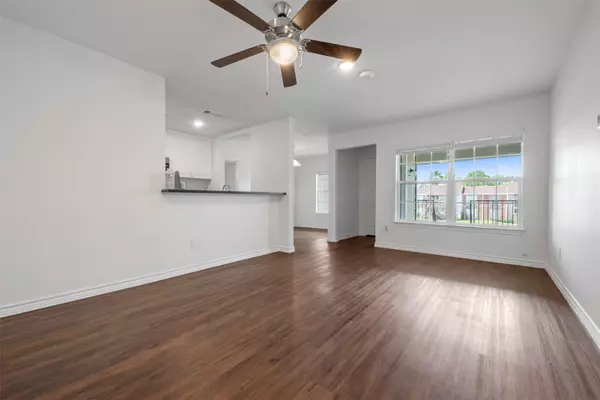
An incredible opportunity to purchase in the only building completely rebuilt from the ground up in 2024. Offering brand-new construction quality with classic charm, this sophisticated condo offers thoughtful finishes including crisp white cabinetry, stylish hardware, granite countertops, sleek flooring, and stainless-steel appliances. Everything is brand new from the HVAC to the electrical components. A full-size washer and dryer are conveniently located in-unit for your ease. Step outside to your covered balcony overlooking the tennis courts. Just off the balcony, you'll find a private storage room. Located in a secure, gated community, you'll enjoy peace of mind along with access to amenities including a pool and tennis courts. The low HOA fee covers water, sewer, trash, exterior pest control, and hazard insurance. Less than 15 minutes from the Galleria! Effortless, stylish, and move-in ready—this is the low-maintenance lifestyle you've been waiting for.
Location
State TX
County Harris
Community Community Pool
Area Briarmeadow/Tanglewilde
Interior
Interior Features Breakfast Bar, Balcony, Kitchen/Family Room Combo, Pantry, Tub Shower, Window Treatments, Ceiling Fan(s), Programmable Thermostat
Heating Central, Electric
Cooling Central Air, Electric
Flooring Vinyl
Fireplaces Number 1
Fireplaces Type Electric
Equipment Intercom
Fireplace Yes
Appliance Dryer, Dishwasher, Electric Oven, Free-Standing Range, Microwave, Washer, Refrigerator
Laundry Laundry in Utility Room
Exterior
Exterior Feature Balcony, Storage, Tennis Court(s)
Parking Features Additional Parking, Assigned, Controlled Entrance, Carport, Detached Carport
Carport Spaces 1
Pool Association
Community Features Community Pool
Amenities Available Controlled Access, Pool, Tennis Court(s), Gated
Water Access Desc Public
Roof Type Composition
Porch Balcony
Private Pool No
Building
Story 1
Entry Level One
Foundation Slab
Builder Name Cotton
Sewer Public Sewer
Water Public
Architectural Style Traditional
Level or Stories 2
New Construction Yes
Construction Status New Construction
Schools
Elementary Schools Emerson Elementary School (Houston)
Middle Schools Revere Middle School
High Schools Wisdom High School
School District 27 - Houston
Others
HOA Name Genesis
HOA Fee Include Common Areas,Insurance,Recreation Facilities,Sewer,Trash,Water
Tax ID 114-203-012-0006
Security Features Intercom,Controlled Access,Smoke Detector(s)
Acceptable Financing Cash, Conventional
Disclosures Seller Disclosure
Listing Terms Cash, Conventional
Read Less Info
Want to know what your home might be worth? Contact us for a FREE valuation!

Our team is ready to help you sell your home for the highest possible price ASAP

Bought with Walzel Properties - Corporate Office
Nearby Locations
GET MORE INFORMATION
